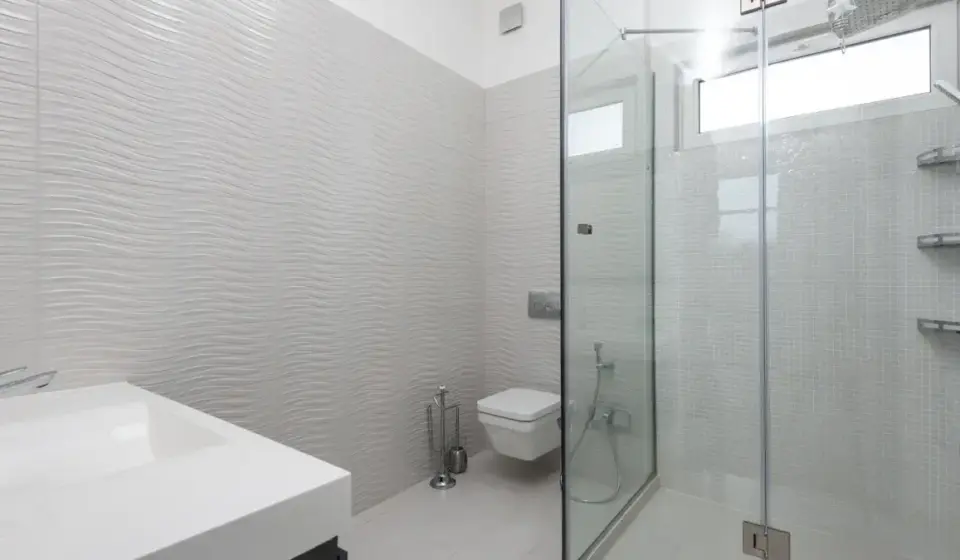

Last updated: November 14, 2026
Quick Answer: frameless shower glass layout options usually come down to inline panels, corner layouts, door-plus-panel setups, doorless openings, and neo-angle showers. The right one depends on splash control, room shape, and how much swing space the door needs. This guide sorts out which layout fits each bathroom.
Key Takeaways
- Inline panels suit long, straight openings and keep the look simple.
- Corner layouts usually work well in tight rooms because they turn the shower into a compact footprint.
- Door-plus-panel setups give strong splash control and are common when you want a clear entry path.
- Doorless openings look clean and feel open, but they need enough room and careful spray control.
- Neo-angle showers work when a corner needs a softer entrance than a square corner layout.
For planning context, the broader frameless shower glass specifications and planning hub covers thickness, measurements, and hardware choices; this page stays on layout only.
You can think of the layout choice as a space problem first and a style problem second. The wrong layout wastes room or sends water to the floor.
Which frameless shower glass layout works best?
The best frameless shower glass layout is the one that matches your bathroom shape and keeps water inside the shower without making the entry awkward. For many small bathrooms, a corner layout or a door-plus-panel layout is a practical starting point.
Picture this: you’re standing in a bathroom with a tape measure, a vanity, and a toilet all competing for space. You need the shower to fit, but you also need the door to open without hitting anything. That is where layout matters more than glass style.
Here’s the catch: frameless glass does not hide bad planning. If the opening is too exposed, water escapes. If the entry is too tight, the shower feels cramped.
- Inline panels suit long, straight runs.
- Corner layouts save floor space.
- Door-plus-panel setups handle splash better.
- Doorless openings need more room.
- Neo-angle showers soften a corner footprint.
A quick rule helps: if you can picture the path of water and the path of the door at the same time, you are choosing well. If not, the layout is probably wrong for the room.
Inline panel layouts: when a straight run makes sense
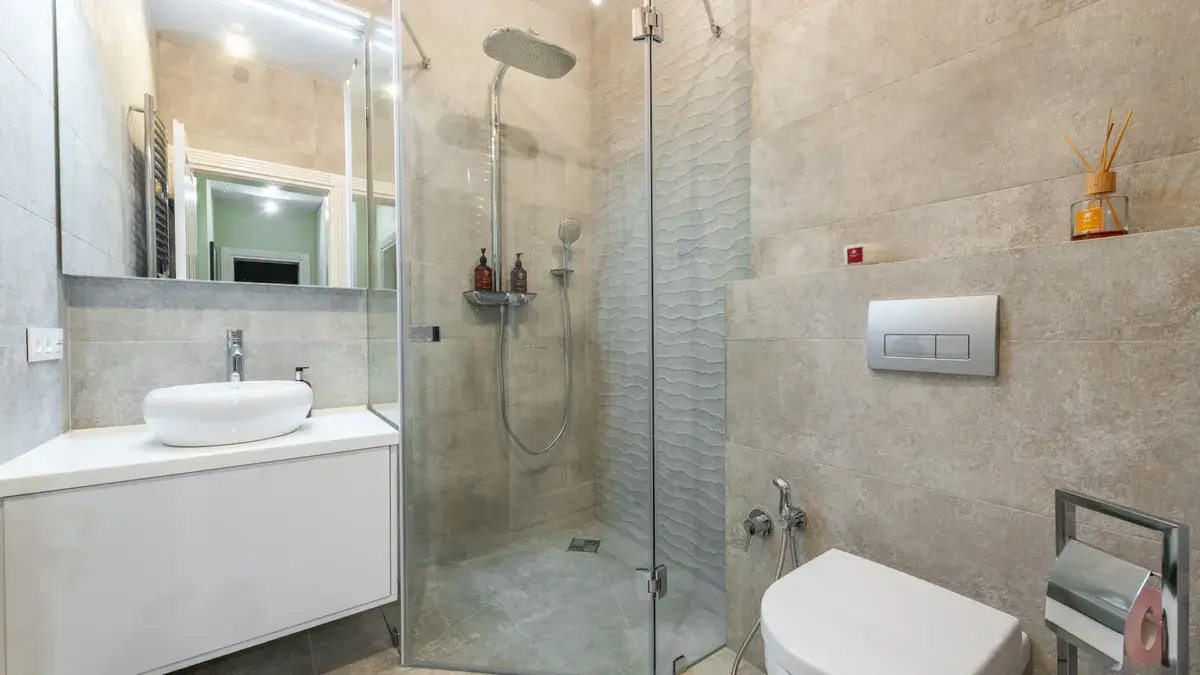
An inline panel layout works best when the shower opening sits on one straight wall and you want the simplest possible glass line. It is the cleanest choice for a bathroom that already has a clear shower zone.
Picture this: you have a long wall, a fixed showerhead, and enough depth that one glass panel can define the wet area without boxing you in. The glass reads as a simple divider, not a maze of pieces. That makes the room feel larger.
Inline panels are strong for visual openness because they use one plane of glass rather than multiple turns. They also fit well when the shower can be placed at the end of a room or against a full-height wall. A 90-degree return is not always needed, but the spray path still matters.
The downside is control. A single straight panel can leave a wider splash path at the opening if the showerhead points toward the gap. That means you may need a longer panel, a better showerhead angle, or a partial return to keep water in.
- Best for long rectangular bathrooms.
- Works well when the shower opening is already protected by wall placement.
- Less forgiving if the spray points toward the opening.
- Can feel too exposed if the room is short.
Who Should Skip This: A homeowner with a short bathroom and an open showerhead spray pattern should look at a corner layout or door-plus-panel layout instead.
Buy this if: you want a simple, straight shower edge and your room already gives the enclosure natural boundaries.
Skip this if: the shower opening faces the middle of the room or the water stream will hit the entry path.
A straight panel is not about drama. It is about letting the architecture do the work.
What does a corner shower layout do better?
A corner shower layout usually works well in tight spaces because it uses two walls to form the shower boundary and keeps the enclosure compact. It is the layout many readers should start with when floor space is the main problem.
Picture this: you have a bathroom corner that feels like wasted space. With the right glass layout, that corner turns into a functional shower instead of a dead zone. The layout can be arranged with one fixed panel, one door, or a combination that keeps the opening under control.
Corner layouts are popular because they make use of structural walls, which means the glass has less work to do. That often helps with splash control too. If the showerhead sits opposite the opening, the corner shape can trap spray better than a single exposed panel.
The trade-off is entry width. A corner layout can feel narrow if both sides are short or if the door swing fights nearby fixtures. It also asks for cleaner planning on the wall lines, because a crooked corner shows fast in frameless glass.
- Best for small and mid-size bathrooms.
- Good when two walls already exist in the right place.
- Can be paired with a swinging door or a fixed return.
- Needs careful attention to door clearance.
The truth is, corner layouts win on efficiency, not luxury. If the room is tight, that is enough. If the room is generous and you want a spa-like open feel, another layout may suit you better.
Door plus panel: the most balanced frameless shower layout
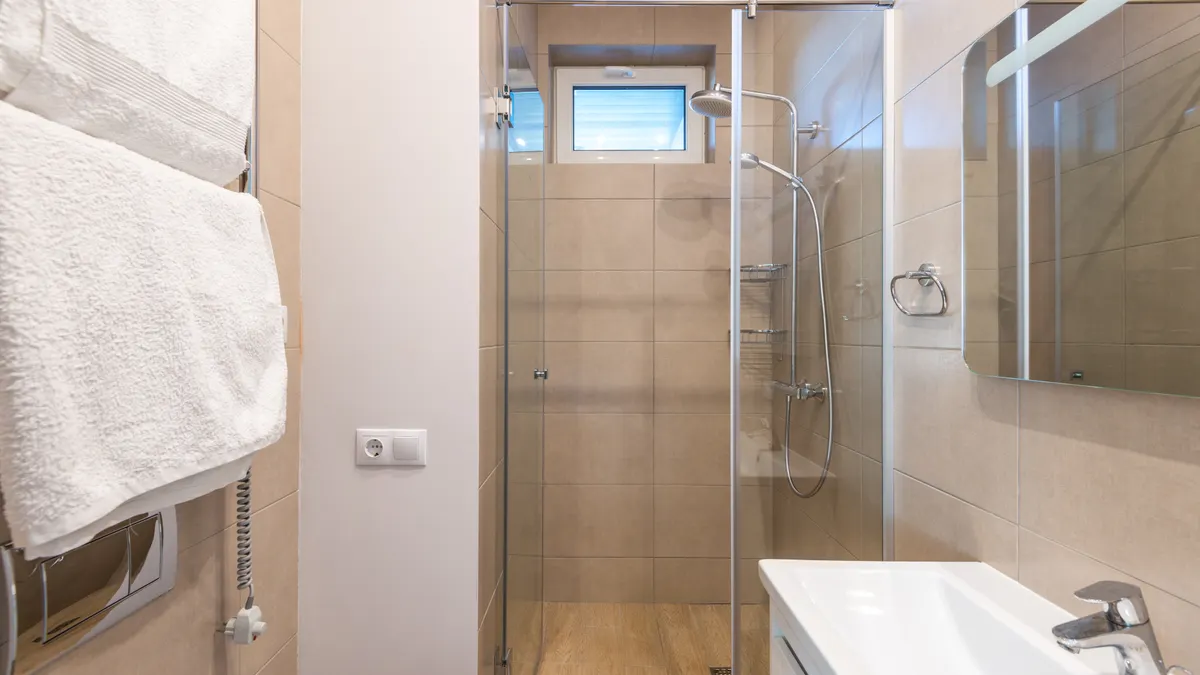
A door plus panel layout is the most balanced frameless shower glass layout for many bathrooms because it combines a clear entry with better splash control. It is a strong all-around answer when the opening needs to be controlled but not closed in.
Picture this: you want the shower to feel open, but you do not want a soaked floor after every rinse. A fixed panel blocks the spray path, and the door gives you a defined entry. That combination is why this layout shows up so often in real bathrooms.
This layout works in both corner showers and wider alcoves. The fixed panel can hold the water line, while the swinging door closes the gap when the shower is in use. It also gives you more control over how wide the entrance feels, which matters in bathrooms where a pure doorless opening would spill too much water.
The weakness is hardware and swing space. A hinged door needs room to move, and the line between “comfortable entry” and “door hits the vanity” can be thin. More parts also mean more planning, because the panel, hinge, stop, and threshold area all have to line up.
- Best for homeowners who want a middle ground.
- Better splash control than a fully open layout.
- More flexible than a pure fixed-panel setup.
- Needs room for the door swing.
If you want the layout that feels most familiar to everyday users, this is often it. It gives you a shower that looks open but behaves like a closed room when it needs to.
| Criteria | Inline Panel | Door Plus Panel | Winner for [condition] |
|---|---|---|---|
| Best fit for tight rooms | Good if the wall run is long enough | Better when entry space is limited | Door Plus Panel for small bathrooms |
| Splash control | Can be open at the entry | Stronger because the door closes the gap | Door Plus Panel when spray is a concern |
| Visual simplicity | Very clean and direct | More pieces to read in the room | Inline Panel for a minimalist look |
| Door swing concerns | No swinging door | Needs clearance | Inline Panel where fixtures are close |
| Water management | Depends on showerhead aim | More predictable | Door Plus Panel for daily use |
| Use with an alcove | Works well in straight runs | Works well if the opening needs closure | Inline Panel for straight alcoves |
| Planning complexity | Usually simpler | More parts to align | Inline Panel for easier layout planning |
| Best for a larger opening | Can feel exposed | Handles wider entries better | Door Plus Panel for broad openings |
Doorless shower openings: when open access is worth it
A doorless shower opening works best when the bathroom has enough room to absorb overspray and the showerhead placement supports that openness. It is the boldest layout, but it is not the safest default.
Picture this: you walk into the bathroom and the shower feels like part of the room instead of a separate box. That look is the appeal. There is no door to open, no swing path to protect, and no latch to line up.
Doorless layouts depend on distance, angle, and room shape. A fixed panel usually still appears, but the entrance stays open. That can make cleaning and daily use easier, especially for people who dislike a swinging panel in a narrow room.
The drawback is obvious: water control is harder. If the showerhead sprays too far toward the opening, the floor outside the shower can get wet. Doorless designs also offer less privacy and less sound blocking than layouts with a closing door.
- Best for larger bathrooms.
- Better when the showerhead can be aimed away from the entry.
- Works best with enough walk space outside the shower.
- Not ideal in cramped rooms or near sensitive floor finishes.
On the flip side, this layout is often the least forgiving choice for a small bathroom. Open looks are only a win when the room can carry them.
Why neo-angle showers solve a different problem
A neo-angle shower layout works best when a corner needs to be softened without giving up too much floor space. It is the right answer for awkward corners that a square corner layout makes feel too blunt.
Picture this: you have a corner footprint, but a hard 90-degree entry would steal too much room or feel boxy. A neo-angle layout turns that corner into a faceted entrance, which can ease movement and make the shower feel less like a block.
This style often uses angled glass pieces at the front, which changes both the look and the circulation path. It can fit comfortably in bathrooms where a standard corner shower would push too close to another fixture or where the entrance needs a less abrupt line.
The downside is that the angled front can make the layout feel more complicated than it needs to be. It also does not always offer the same straight-ahead simplicity as an inline panel or the same pure openness as a doorless opening.
- Good for awkward corner conditions.
- Helps when a square opening feels too rigid.
- Can create a softer entry line.
- Not the simplest choice for a first-time layout plan.
Neo-angle is not the default winner. It wins when the room shape is awkward and the corner needs a custom response.
The honest side-by-side: which layout fits which bathroom?
Frameless shower glass layout options come down to room size, spray path, and how often you want a door in the way. The strongest layout is the one that handles all three without forcing a compromise that annoys you every day.
Picture this: you are choosing between a cleaner look and a better barrier against water. The right answer changes if the shower sits beside a vanity, if the entry must stay wide, or if the bathroom is too small for a swinging door.
Choose the layout by condition, not by style alone.
- Inline panel: best when you have a straight run and want the simplest visual line.
- Corner layout: best when space is tight and two walls can do most of the work.
- Door plus panel: best when splash control matters and the room can handle a swinging door.
- Doorless opening: best when the bathroom is large enough to tolerate spray drift.
- Neo-angle shower: best when a corner needs a softer, less boxy front.
The part many generic guides miss is this: the showerhead location can make a “good” layout bad. A layout that looks perfect on paper can fail if the spray points straight at the opening.
Choose corner if the bathroom is small and the shower has to stay compact. Choose door plus panel if you need a controlled entry and want fewer water problems. Neither works well if the floor plan leaves no room for a proper door swing or for spray containment.
When should you rethink frameless shower glass entirely?
You should rethink frameless shower glass when the bathroom is too tight for any layout to keep water contained without awkward compromises. In that case, a different enclosure style or a redesign of the shower zone may make more sense.
Picture this: you keep trying to force a frameless layout into a room that barely has enough clearance for a towel bar. The glass will not fix the space problem. It will just make the problem more visible.
That rethink is especially smart if the entry would land too close to a toilet, vanity, or door, or if the showerhead must point directly at the opening. A frameless layout needs room to breathe. Without that, the installation may look elegant and still work badly.
The catch is that the issue is usually not the glass. It is the plan around the glass.
Drafted with AI; not yet reviewed by a person.

[…] Frameless shower glass specs govern fit, swing, support, sealing, and safety. […]
[…] Frameless Shower Glass Layout Options […]
[…] Frameless Shower Glass Layout Options […]