Frameless Shower Door Gap at the Bottom: How Much Is Normal?

A frameless shower door’s bottom gap is usually about 1/8″ to 3/16″ by common trade practice, widening to roughly 1/4″ on an uneven floor before it is treated as a problem. There’s no single building code number for this gap — it’s an installation tolerance, not a code requirement — so a small, even gap along the whole width of the door is normal, and it’s there on purpose to let the door swing or slide freely.
- Key takeaways
- Most installers treat roughly 1/8″ to 3/16″ as a normal bottom gap, stretching to about 1/4″ if your floor isn’t perfectly level.
- No standards body publishes an exact number for this — treat any figure you read, including this one, as common trade practice rather than an official tolerance.
- The gap should be roughly consistent across the width of the door. A gap that’s uneven, growing, or over about 1/4″ is worth investigating.
- A gap exists by design: frameless doors need clearance to swing or slide without dragging on the floor or a shower pan lip.
- Don’t caulk the full gap shut — it can trap moisture against the glass and track, and stops the door from opening.
What counts as a normal bottom gap?
There isn’t a published code number for this. The federal safety-glazing rule for shower enclosures (more on that in our frameless shower door guide) governs the glass itself, not how far it sits above the floor. For the floor gap specifically, installers and fabricators commonly treat a gap of about 1/8″ to 3/16″ as normal, widening to around 1/4″ on a floor that isn’t perfectly flat, before it’s worth a second look. Treat this as trade-practice consensus, not a certified standard — it’s the range experienced installers aim for, not a number pulled from a building code.
Hardware manufacturers add a second data point on top of installer experience. C.R. Laurence (CRL), a maker of frameless shower door hardware, publishes its own suggested gaps for the bottom sweeps and wipes it sells: generally about 3/8″ to 7/16″ between the glass edge and the floor or curb for its standard bottom rails, widening to roughly 5/8″ to 11/16″ when the sweep is paired with CRL’s own threshold strip. CRL labels these figures “guidelines only,” not a fixed standard — confirming that the right gap depends on which sweep or seal hardware is actually installed, not one universal number.
What matters more than hitting an exact figure is consistency. A gap that stays close to the same size as you move from one end of the door to the other is a sign of a square opening and a well-set door. A gap that’s tight on one side and wide on the other usually means the opening, the door, or the hinge has shifted out of alignment.
| Gap size (bottom of door) | What it usually means | What to do |
|---|---|---|
| Under 1/8″ | Tight fit, common right after a careful install | Fine if the door swings and seals without dragging |
| About 1/8″ – 3/16″ | The range most installers treat as normal | No action needed |
| Up to about 1/4″ | Still generally acceptable, especially over an older or slightly uneven floor | Watch for water escaping; add or replace a sweep if needed |
| Over 1/4″, or uneven side to side | Floor may be out of level, the door may be out of alignment, or the hinge may have shifted | Measure at a few points (see below), then call your installer |
Why does a frameless shower door have a gap at all?
Frameless doors are not built to be watertight the way a sealed window is. As Glass Magazine, the National Glass Association’s trade publication, puts it, “a frameless shower is not an aquarium” — the enclosure is designed to manage water, not fully contain it, and a small working gap at the bottom is part of that design. A hinged door needs room to swing through its arc without catching on the floor, a shower pan lip, or a bit of grout. A sliding door riding on a track needs a floor guide below it rather than a sealed channel. Either way, some clearance is normal and expected, which is why “how much gap is normal” has no zero-gap answer.
How do you measure your own gap?
Forum threads on this question (Houzz, Terry Love’s plumbing forum, and others) show the same pattern: homeowners measure once in the middle, get a number that sounds too big or too small, and never find out whether it’s actually a problem. Measuring at three points gives you a real answer.
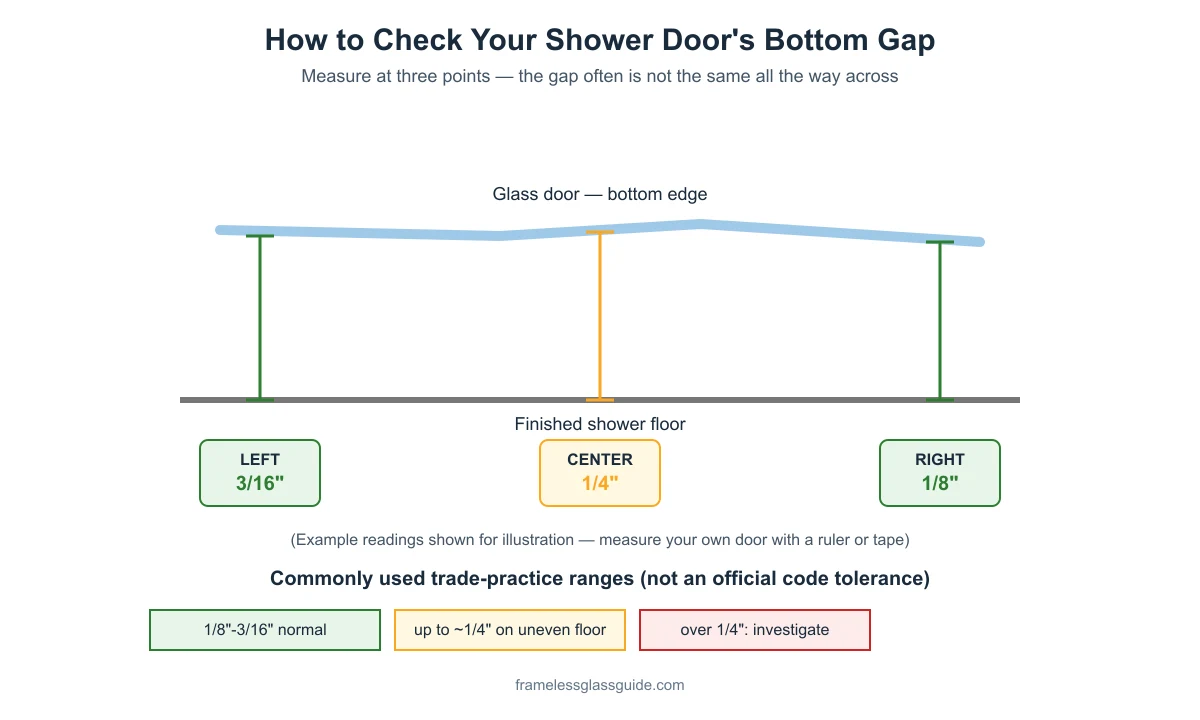
- With the door closed, hold a ruler or the end of a tape measure flat against the floor at the left end of the door’s bottom edge. Note the gap to the nearest 1/16″.
- Repeat at the center of the door.
- Repeat at the right end.
- Compare the three numbers. If they’re all close to each other and inside roughly 1/8″–1/4″, you’re in the normal range. If one end is notably bigger than the other, that side is the one to investigate first.
If you’re setting up a door for the first time rather than troubleshooting one, our guide to measuring for a frameless shower door covers the full opening, not just the bottom gap.
What causes a gap to get bigger over time?

A few things typically drive a gap that grows or becomes uneven after installation:
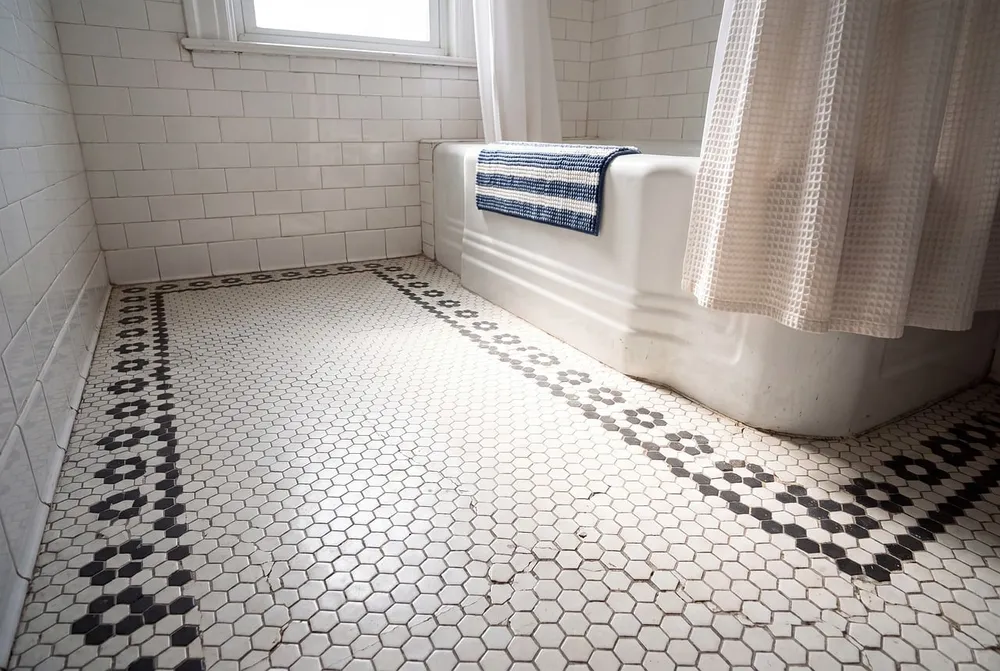
- Floor settling or an uneven subfloor. Older homes especially can shift slightly over years, changing a gap that was even at installation. An older bathroom floor with any visible dip or slope is worth checking first.
- Hinge wear or loosening. A heavy tempered-glass door (see our piece on glass thickness and weight) puts continuous load on its hinges; over years, hardware can loosen and let the door sag slightly on one side.
- A worn or missing sweep. The gap itself might not have changed, but a degraded vinyl sweep can make it feel and leak like a bigger one.
- An out-of-level installation that wasn’t caught at the time. If the original gap was already uneven side to side, it’s an installation issue rather than something that developed later.
When does a gap need fixing?
Treat it as worth addressing when any of these are true: the gap measures noticeably over about 1/4″ at any point, the gap is clearly uneven from one side of the door to the other, water is escaping steadily rather than just the occasional splash, or the door scrapes the floor or a pan lip as it swings. Our guide to a leaking frameless shower door walks through the actual fixes — sweep, seal strip, drip rail, or a hinge adjustment — once you’ve confirmed the gap itself is the issue.
One thing not to do: don’t caulk the entire bottom gap shut. Sealing it completely traps moisture against the glass and the floor instead of letting it drain, makes the sweep or seal impossible to replace later, and can glue the door closed. A sweep or a partial seal strip addresses water without eliminating the clearance the door needs to work.
Frequently asked questions
My installer left a 1/2″ gap. Is that too much?
Probably, by common trade-practice standards — 1/2″ is well above the roughly 1/8″ to 3/16″ range installers typically aim for, and even the wider uneven-floor allowance tops out around 1/4″. Measure at three points along the bottom first; if it’s consistently that large, ask your installer whether the door can be reset, re-hung, or shimmed before you look at bigger sweeps as a workaround.
Why is the gap bigger on one side than the other?
This usually points to either an uneven floor under the threshold or a door that’s hanging slightly off-level on its hinges. Measure left, center and right as described above, note which side is larger, and mention that specific reading when you call for service — it narrows down whether the fix is a floor shim, a hinge adjustment, or something else.
Does a gap at the bottom mean my shower will leak?
Not by itself. A gap in the commonly accepted range is designed in and shouldn’t cause leaking on its own. Leaks usually come from a missing or worn sweep, water pressure pushing spray directly at the gap, or a gap that has grown beyond the normal range — not from the presence of a small, consistent gap.
Can I just add a taller sweep instead of fixing the gap?
A new or taller sweep can manage water better across a gap that’s within or just outside the normal range. It isn’t a fix for a gap that’s large because the door or floor is actually out of alignment — in that case, the sweep will wear out quickly again. See our leak-fix guide for how sweeps, seals and drip rails are actually chosen.
Should I caulk the bottom of my frameless shower door?
Not all the way across. Fully caulking the gap traps moisture against the glass and floor and can prevent the door from swinging open. If you need to address a specific spot where water escapes, a glass installer can advise on a partial seal or a better sweep instead of a full caulk bead.
Sources
- Glass Magazine (National Glass Association) — “Safe + Beautiful + Frameless”
- C.R. Laurence (CRL) — Frameless Shower Door Hardware: Suggested Gaps and Clearances
framelessglassguide.com Editorial Team. Last updated: November 13, 2026.

[…] restraint. Seal only the joints that need a water barrier, then leave the rest open and visible. A frameless shower is supposed to breathe a […]