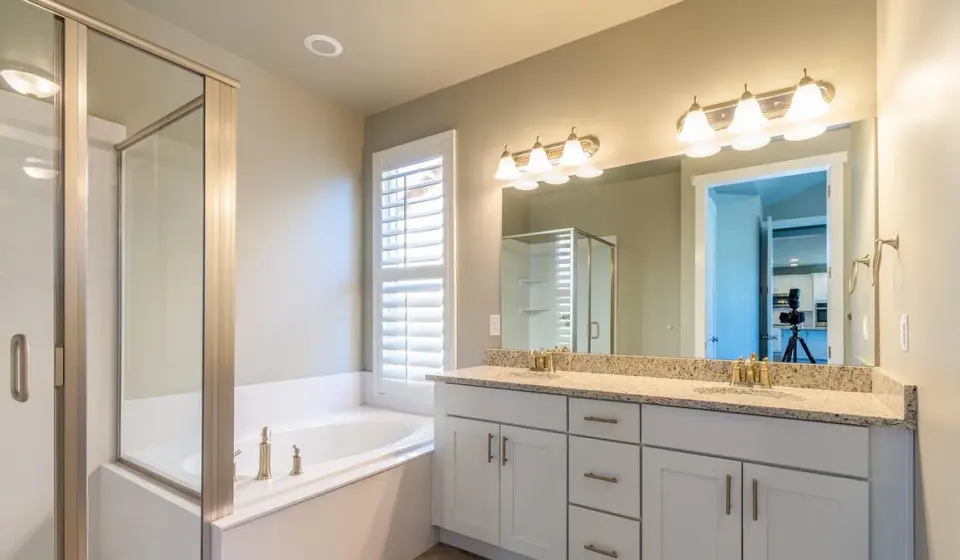

A frameless shower door is a glass shower enclosure held up by minimal metal hardware instead of a full metal frame, usually built from 3/8″ or 1/2″ tempered safety glass. Thickness depends on panel size, hardware is either hinged (swings) or sliding track (rolls), and the final price is driven by glass weight, hardware rating and custom fabrication rather than one fixed national number.
Key takeaways
- Frameless panels use thicker, heavier tempered glass (typically 3/8″ or 1/2″) because there is no metal frame to share the load.
- Bigger or taller panels need 1/2″ glass; most standard swing doors can use 3/8″.
- Hardware is either hinged (swings on a pivot) or sliding track (rolls on an overhead rail) — the right choice depends on your floor space and bathroom layout.
- Cost is driven by thickness/weight, hardware rating and custom fabrication, not a single national price range.
- Tempered glass that cracks or chips must be replaced, never repaired or re-drilled, by a licensed glass installer.
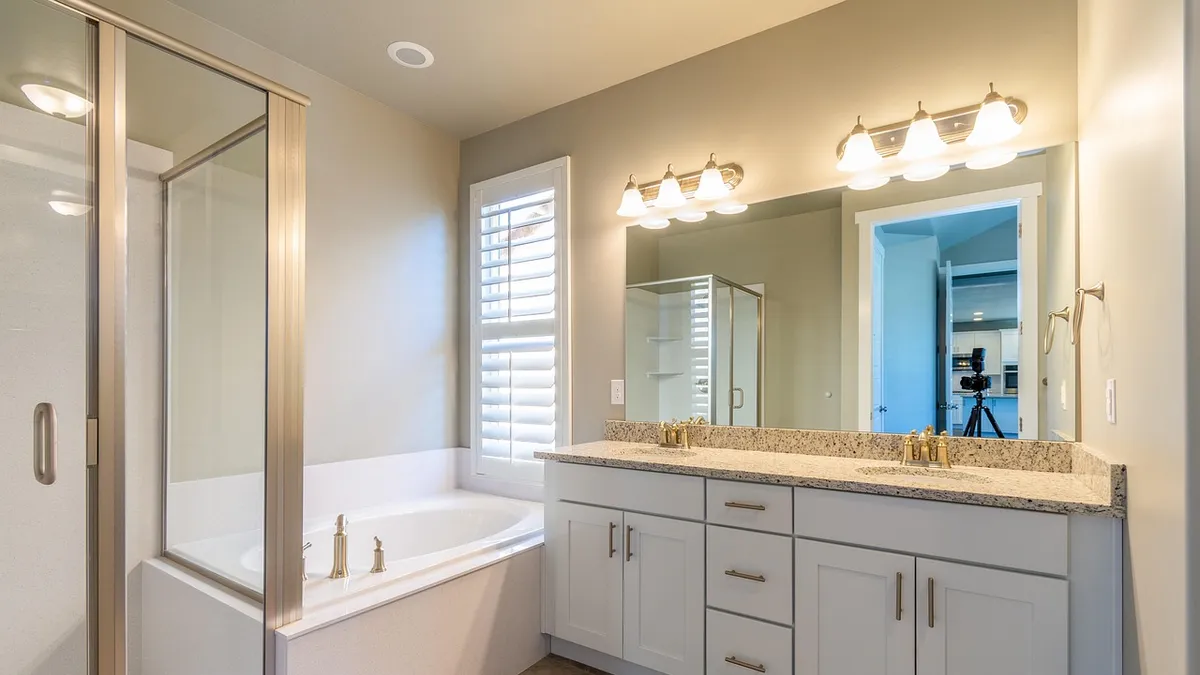
What Is a Frameless Shower Door, Exactly?
A frameless shower door is built from a single pane (or a few panes) of tempered safety glass, attached to the wall and floor with a small amount of metal hardware — hinges, clamps or a track — instead of a full aluminum frame running around every edge. Because the glass itself carries more of the structural load, it has to be thicker than the glass used in a framed door.
Shower and tub enclosures are required to use safety glazing under a federal safety standard (16 CFR 1201, enforced by the U.S. Consumer Product Safety Commission) and the related ANSI Z97.1 consensus standard. Both exist mainly to cut injuries from broken glass, and shower/tub doors sit in the higher-impact testing category because of their size. Check your local building code for how it applies to your specific remodel.
Three enclosure styles are common, and the glass thickness and hardware scale up as you move from framed to frameless:
| Type | Typical glass thickness | Frame / hardware | What mainly drives its cost |
|---|---|---|---|
| Framed | Thinner tempered glass (frame carries the load) | Full aluminum frame on all edges | Stock sizing and standard hardware keep this the simplest build |
| Semi-frameless | 3/8″ typical | Framed panel(s) plus a frameless door, or minimal trim | Mixed stock and custom parts |
| Fully frameless | 3/8″ or 1/2″ depending on panel size | Hinges, clamps or sliding track only | Glass weight, hardware rating and custom fabrication (see frameless vs. framed cost) |
How Thick Should the Glass Be?
The two standard thicknesses are 3/8″ (10mm) and 1/2″ (12mm) tempered glass. As a rough guide from glass industry trade sources, 3/8″ suits panels up to about 84″ tall by 30″ wide with an unsupported corner, while panels up to about 120″ tall by 36″ wide need the extra rigidity of 1/2″ glass. The jump in thickness also means a jump in weight: roughly 4.9 lb per square foot for 3/8″ versus about 6.5 lb per square foot for 1/2″ — which matters once you get to hardware. The full breakdown, including a worked weight calculation, is in glass thickness: 3/8″ vs. 1/2″.
Hinged or Sliding Track: Which Hardware Fits?
Hinged doors pivot on a fixed axis, the way a regular door swings; they need clear floor space to open and tend to seal a little better at the pivot edge. Sliding track doors hang the glass from rollers on an overhead track with a floor guide to keep it aligned, which saves floor space but adds a track and guide to keep clean. Heavier 1/2″ glass and wider panels need hardware rated for that specific weight and width — check the manufacturer’s own spec sheet rather than assuming one number applies everywhere. A full situation-by-situation comparison is in hinges vs. sliding track.
How Much Does a Frameless Shower Door Cost?
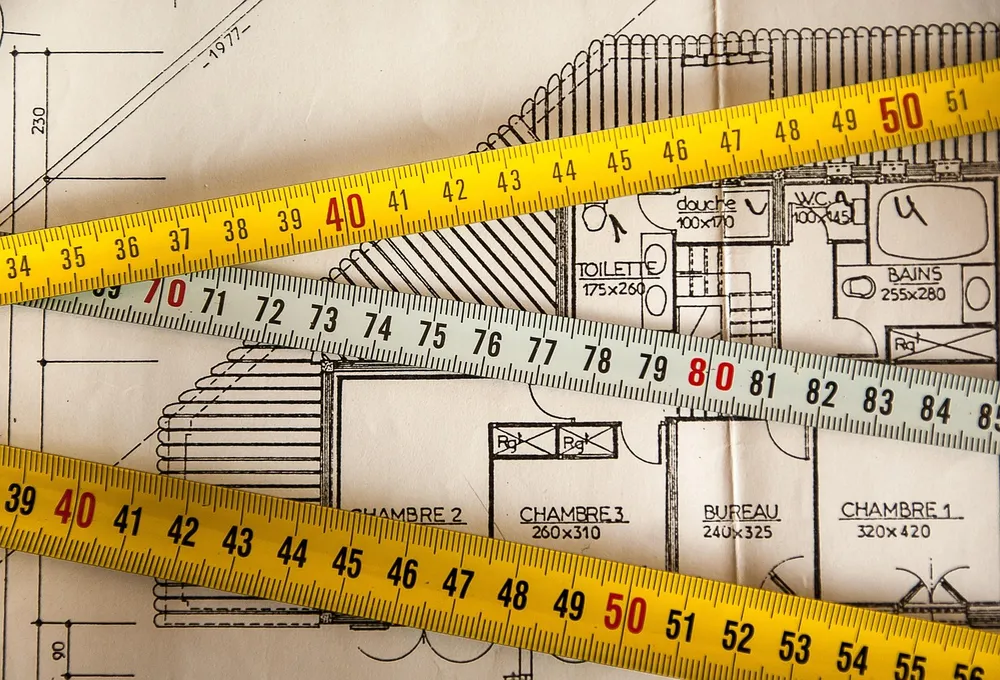
There is no single, independently verified national price range for framed versus frameless doors — pricing varies too much by region and installer to post one honest number. What is well documented is what pushes the price up: thicker/heavier glass, a hardware set rated for that weight, and custom fabrication (cutting, edge-polishing and hole-drilling one panel to fit one opening, with no fixing a mistake after the glass is tempered). Framed doors skip most of that because they use thinner glass and stock hardware. See frameless vs. framed shower door cost for the full driver-by-driver breakdown and how to get an honest local quote.
How Do You Measure for a Frameless Shower Door?
Because frameless panels are custom-cut to one opening, accurate measuring matters more than it does for a stock framed unit. Measure width and height at three points (top, middle, bottom) since older walls and floors are rarely perfectly square, and note which readings disagree so your installer can plan for it. The full step-by-step checklist is in how to measure for a frameless shower door.
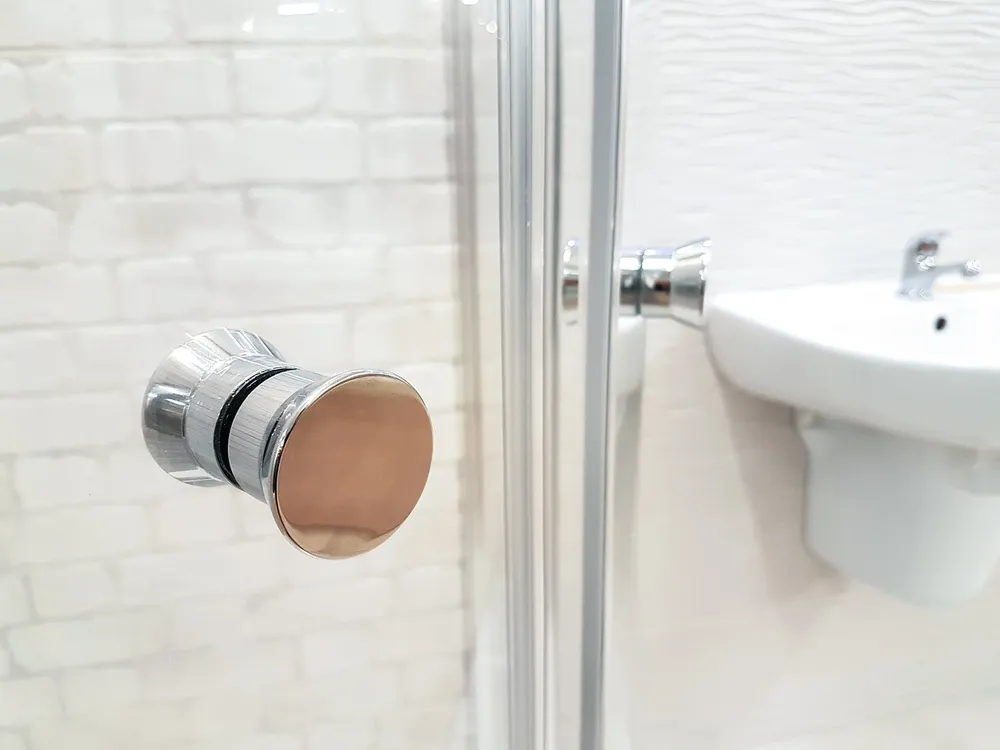
What Goes Wrong After Installation, and How Do You Fix It?
Three problems account for most frameless shower glass complaints:
- Hard water staining. Mineral deposits build up in two layers (a loose surface layer and a bonded layer), which is why some cleaners only partly work. See how to remove hard water stains, and if you are deciding whether a protective coating is worth adding, see is an easy-clean glass coating worth it.
- Leaking or gaps at the bottom. A small gap at the floor is normal on a frameless door — see how much gap is normal and, if water is actually getting out, leaking at the bottom: causes and fixes.
- Cracked or chipped glass. Tempered glass cannot be safely re-drilled, ground or patched once it is compromised, and it can fail suddenly rather than cracking gradually. See repair or replace for the decision rule and why.
Is Frameless Glass Right for Your Bathroom?
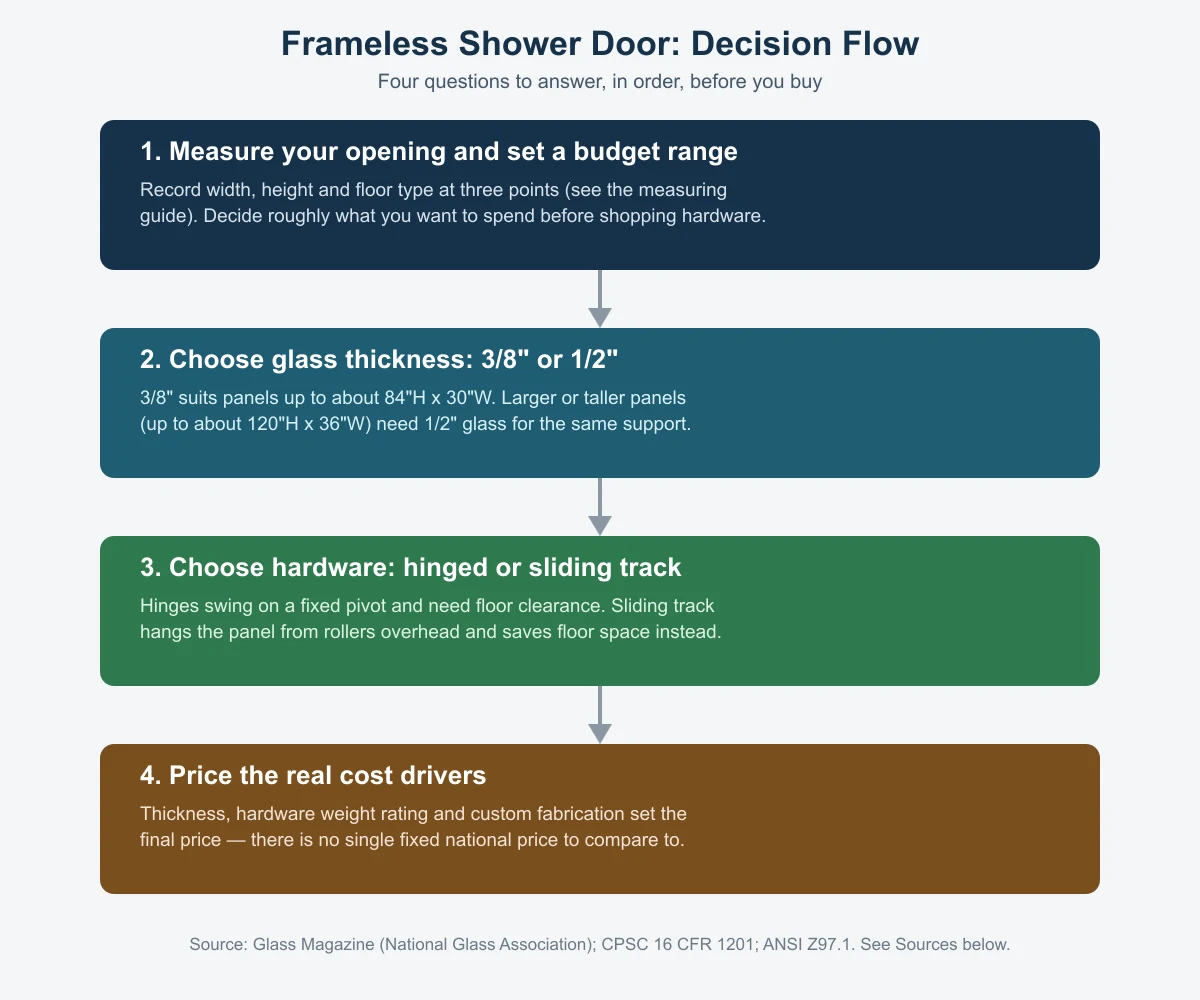
Frameless glass tends to fit bathrooms where the look matters as much as the function, where the opening is a standard size (keeping fabrication simpler), and where someone is comfortable budgeting for custom glass and hardware rather than a stock framed kit. Walk through the four questions in the graphic below in order — opening size and budget, then thickness, then hardware, then the real cost drivers — before you call an installer for a quote.
Frequently Asked Questions
Is frameless glass more fragile than a framed shower door?
No. Both use tempered safety glass that meets the same federal impact standard. Frameless panels are simply thicker (3/8″ or 1/2″ instead of a thinner framed pane) because the glass itself, not a metal frame, carries the structural load.
Can I install a frameless shower door myself?
Measuring and researching options is fine to do yourself, but cutting, drilling and setting tempered glass panels is specialized work. Because tempered glass cannot be redrilled or trimmed after the fact, a licensed glass installer who can template the opening correctly is the safer route for the actual installation.
Does frameless glass need more maintenance than framed glass?
Not inherently, but with less metal trim to visually break up water spots, mineral buildup and soap scum show up more clearly on frameless glass. A squeegee habit and the cleaning methods in our hard-water-stain guide keep it looking clear.
What is the difference between semi-frameless and fully frameless?
Semi-frameless typically keeps a frame around one or two fixed panels while the door itself is frameless, or uses minimal trim pieces. Fully frameless uses hinges, clamps or a track directly on the glass with no surrounding frame at all.
Do I need a permit to replace a shower door with frameless glass?
It depends on your jurisdiction and whether plumbing or structural work is involved. Check your local building code and with your installer; this article cannot name a specific code section for your area.
Sources
- U.S. CPSC, 16 CFR Part 1201 — Safety Standard for Architectural Glazing Materials
- ANSI Z97.1 overview — Intertek
- Singular Glass Hardware — Glass Weight Reference
- Glass Magazine (National Glass Association) — “Safe + Beautiful + Frameless”
framelessglassguide.com Editorial Team. Last updated: November 13, 2026.

[…] code number for this. The federal safety-glazing rule for shower enclosures (more on that in our frameless shower door guide) governs the glass itself, not how far it sits above the floor. For the floor gap specifically, […]