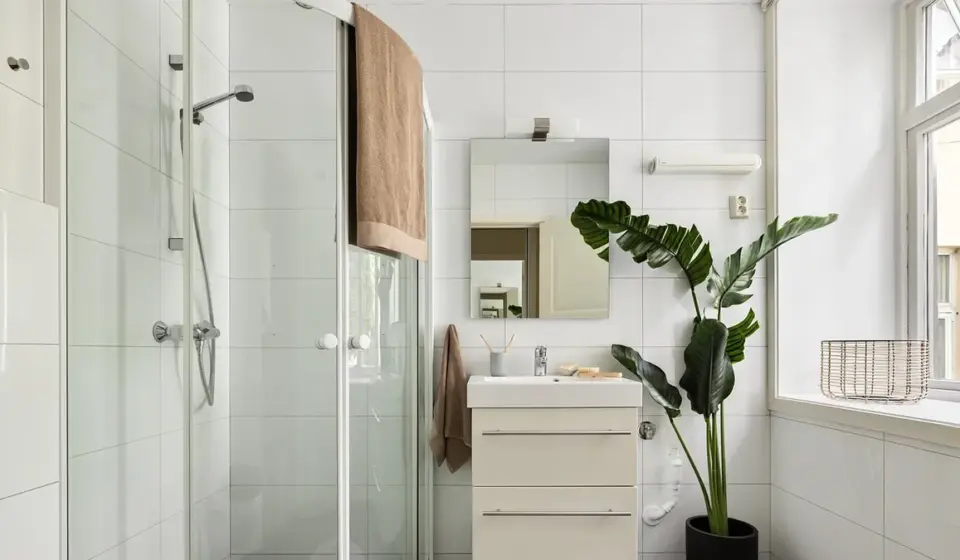

No single, independently verified national price range exists for framed versus frameless shower doors — pricing varies too much by region and installer to post one honest number. What is well documented is why frameless costs more: thicker/heavier glass, hardware rated for that weight, and custom fabrication that can’t be corrected once the glass is tempered.
Key takeaways
- Treat any “framed vs. frameless” price chart you see online as one company’s local pricing, not a national standard.
- Frameless glass is thicker (3/8″ or 1/2″ vs. a thinner framed pane) because the glass itself carries the structural load instead of a metal frame.
- Operable (hinged or sliding) frameless panels need hardware rated for the glass’s actual weight; fixed panels on setting blocks skip this cost.
- Frameless panels are custom cut, edge-polished and hole-drilled to one opening before tempering — a fabrication mistake scraps the whole panel.
- Get a written local quote broken down by these drivers rather than comparing a vendor’s advertised range to another vendor’s.
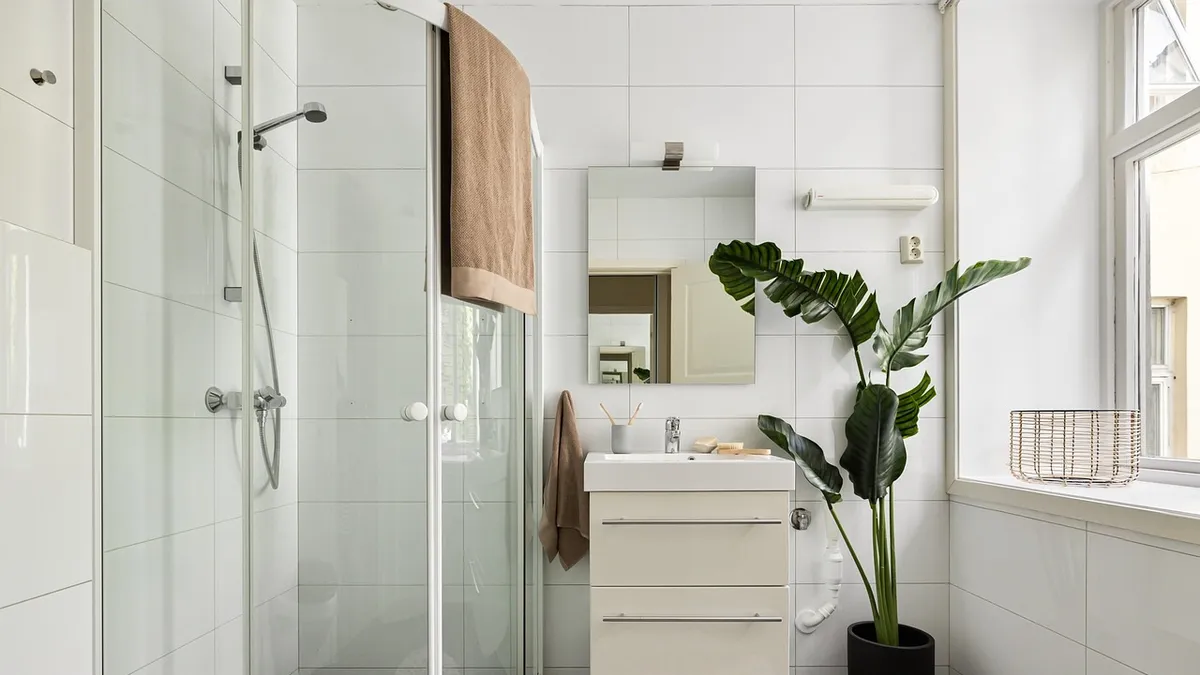
Why Isn’t There a Single “Frameless Costs $X More” Number?
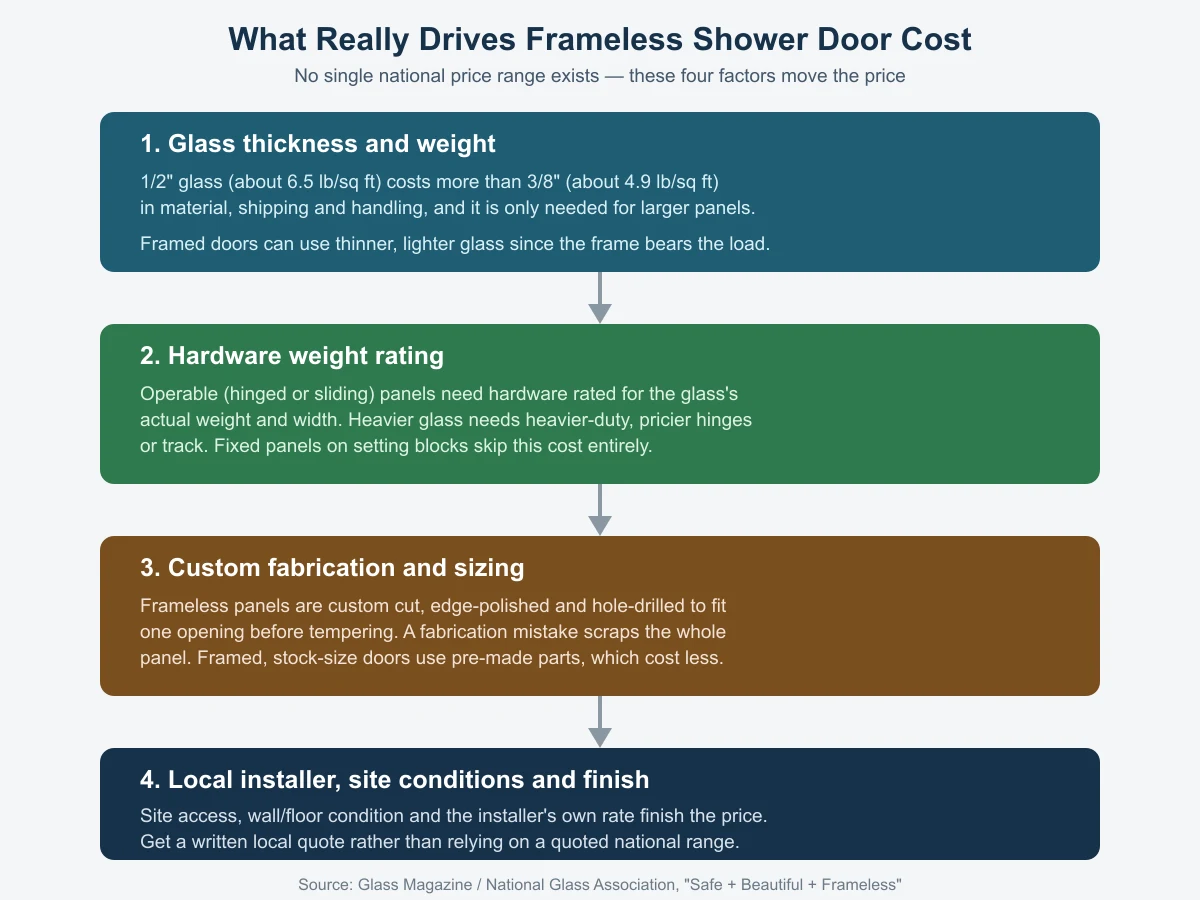
Shower door pricing is local: it depends on the glass fabricator you use, regional labor rates, the exact hardware brand and the specific size and configuration of your opening. Glass company blogs often publish a price range, but it reflects that one company’s own region and product line, not a national average. Rather than repeating one vendor’s number as if it were universal, it’s more useful to understand the actual cost drivers so you can judge whether a quote you receive makes sense.
Per Glass Magazine, the trade publication of the National Glass Association, a frameless enclosure is built from monolithic tempered glass with a minimum thickness of 3/8″, and larger panels need 1/2″ glass for the same structural support. Fixed, floor-supported panels set on proper setting blocks have no extra weight restriction, but operable (hinged or sliding) panels are restricted by their hardware’s rated weight and width. That single fact — thicker glass needs upgraded hardware, and operable panels need more of it than fixed ones — is the real reason thicker glass and larger openable doors cost more, not an arbitrary markup.
Driver 1: Glass Thickness and Weight
Framed doors can use thinner glass because the metal frame around every edge carries much of the structural load. Frameless doors rely on the glass itself, so they use 3/8″ (about 4.9 lb per square foot) or 1/2″ (about 6.5 lb per square foot) tempered glass instead. Thicker glass costs more to buy, ship and handle, and that cost shows up directly in a frameless quote. See glass thickness: 3/8″ vs. 1/2″ for the full weight comparison and a worked example.
Driver 2: Hardware Weight Rating
A hinged or sliding frameless door needs hardware rated for its actual weight and width, and heavier glass needs heavier-duty, pricier hardware to carry it safely. Fixed panels set on the floor skip this cost almost entirely, which is one reason a configuration with more fixed panels and a single smaller operable door can cost less than an all-door enclosure of the same total size. The mechanical difference between hinged and sliding hardware, and which fits which bathroom, is covered in hinges vs. sliding track.
Driver 3: Custom Fabrication and Sizing Risk
Frameless panels are custom cut, edge-polished and drilled for hardware to fit one specific opening, and all of that work happens before the glass is tempered. Once tempered, the glass cannot be cut, drilled or ground without shattering it, so any fabrication error means the entire panel is scrapped and re-ordered rather than trimmed to fit. Framed doors, by contrast, are often closer to a stock size with pre-made aluminum frame parts, which carries much less fabrication risk and therefore less of that risk priced into the quote.
Driver 4: Local Installer, Site Conditions and Finish
Beyond the glass and hardware, the final price reflects the installer’s own labor rate, how accessible your bathroom is to work in, and whether the existing wall and floor are square and sound enough for a straightforward install or need extra prep. These site-specific factors are exactly why a quote from a national-average chart is less useful than a written, itemized quote from a local, licensed installer who has actually measured your space.
Framed vs. Frameless: Side-by-Side
| Cost driver | Framed door | Frameless door |
|---|---|---|
| Glass thickness | Thinner (frame bears load) | 3/8″ or 1/2″ tempered, depending on panel size |
| Hardware | Stock aluminum frame and standard hinges/track | Hinges, clamps or track rated for the specific glass weight |
| Fabrication | Often closer to stock sizing; pre-made frame parts | Custom cut, edge-polished and drilled per opening before tempering |
| Fabrication-error risk | Lower; frame can mask minor size mismatches | Higher; a tempering-stage mistake scraps the whole panel |
| Typical price direction | Generally the lower-cost option | Generally costs more, for the reasons above — no fixed national figure available |
How Do You Get an Honest Quote?
Ask each installer to itemize the quote by glass (thickness and square footage), hardware (type and rating) and labor, rather than accepting a single lump-sum number. That makes it possible to compare quotes apples-to-apples and to see exactly which driver is pushing your particular price up. If you’re still deciding between a framed, semi-frameless or fully frameless setup in the first place, the frameless shower door guide walks through thickness, hardware and sizing together.
Frequently Asked Questions
Is frameless always more expensive than framed?
Almost always, because of the thicker glass and upgraded hardware frameless construction requires, but the exact gap depends on your local market and the specific configuration. A small, simple frameless fixed panel can sometimes cost less than a large, heavily hardwared framed enclosure.
Why do some online price charts disagree so much?
Each one typically reflects a single glass company’s own regional pricing and product mix, not an independent national survey. Treat any published range as one data point, not a standard.
Does a bigger bathroom always mean a bigger frameless price jump?
Not necessarily the room size itself, but a larger glass opening does mean more square footage of glass and, past a certain size, a jump from 3/8″ to 1/2″ glass with upgraded hardware — both of which raise the price.
Can I save money by buying the glass and hardware separately from the installer?
It’s uncommon and risky for tempered glass specifically, since the glass must be cut and drilled to your exact opening before tempering, and a mismatch can’t be corrected afterward. Most installers quote glass, hardware and labor together for this reason.
What’s the single biggest thing I can do to avoid cost surprises?
Get your opening measured accurately before any quote is finalized, and ask for an itemized quote broken down by glass, hardware and labor. See hinges vs. sliding track and glass thickness: 3/8″ vs. 1/2″ to understand what you’re being quoted on before you call an installer.
Sources
- Glass Magazine (National Glass Association) — “Safe + Beautiful + Frameless”
- Singular Glass Hardware — Glass Weight Reference
framelessglassguide.com Editorial Team. Last updated: November 13, 2026.


[…] Frameless vs Framed Shower Door Cost […]